What is the primary use for the water?
Drives size, depth, heating and whether a spa is the better project.
No votes yet. Yours will be the first. · saved on this device
Loading...
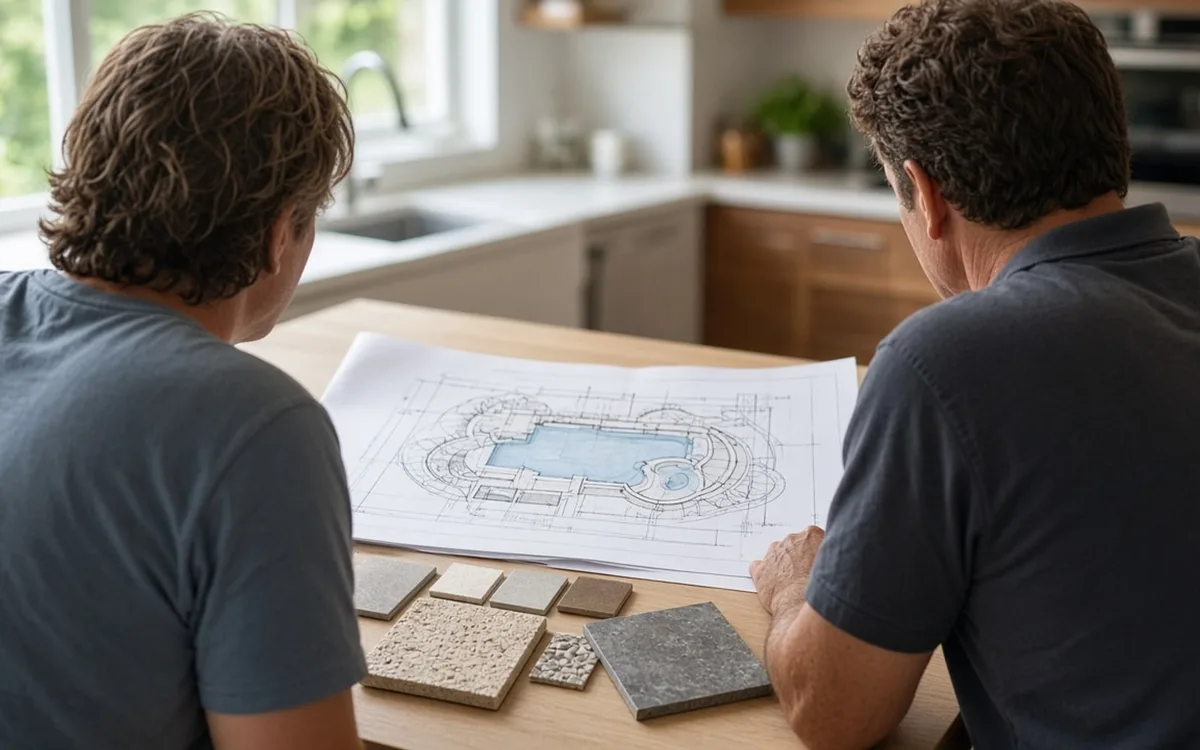
Pool Plan Compass · Planning
Plan a pool in this order: decide who will use it and how many months a year, check the yard for access, slope, utilities and setbacks, set an all-in budget that includes the deck, barrier and equipment, then schedule backward from your swim date. HomeAdvisor puts permits at two to six weeks and a full build at two to three months, so start early.
By Pool Plan Compass editorial · Updated 2026-09-25
Most pool regrets are planning regrets. The shell cracks rarely, but the spa ends up too far from the house, the equipment pad hums beside a bedroom window, the deck is too narrow for chairs, or the budget ran out before the fence. Every one of those is settled on paper, weeks before excavation, and every one is cheap to change at that stage and expensive afterward.
This guide walks through the planning stage in the order a careful builder would. It assumes you have not signed anything. By the end you should be able to describe your project in a paragraph that any builder can price, which is the single most useful thing you can bring to a first meeting.
Write down the people who will use the pool most, and what they will do in it. Young children want a wide shallow area and a tanning ledge. Teenagers want room to play and a volleyball net. Adults who swim for exercise want a straight length of at least 30 feet with no steps in the way. Grandparents want wide entry steps and a handrail. Each of these changes the outline and the depth profile, and depth drives excavation cost and water volume.
Diving changes everything. A diving pool needs a deep envelope, a specific board and often a larger footprint, and many builders and insurers discourage it for residential pools. If nobody will dive, a play pool with a maximum depth around five to six feet is smaller in volume, cheaper to heat and easier to keep clean. Settle this before you look at shapes.
Season length shapes the equipment list more than any other factor. The EIA's 2024 household survey found 76.89% of Western pool homes use the pool all twelve months, while 94.88% of Northeastern pool homes use it for one to six months. A family in Phoenix and a family in Connecticut are effectively planning different products. Nationally the split is close: 47.7% of pool homes swim all year and 41.9% one to six months.
Nationally, the same survey found 60.06% of pool homes report an unheated pool. That is not a recommendation, but it is a reminder that a heater is a choice, not a default. If you want to swim in May and September in a northern state, plan for a heater and an automatic cover together, because a heater without a cover spends much of its energy warming the night air.
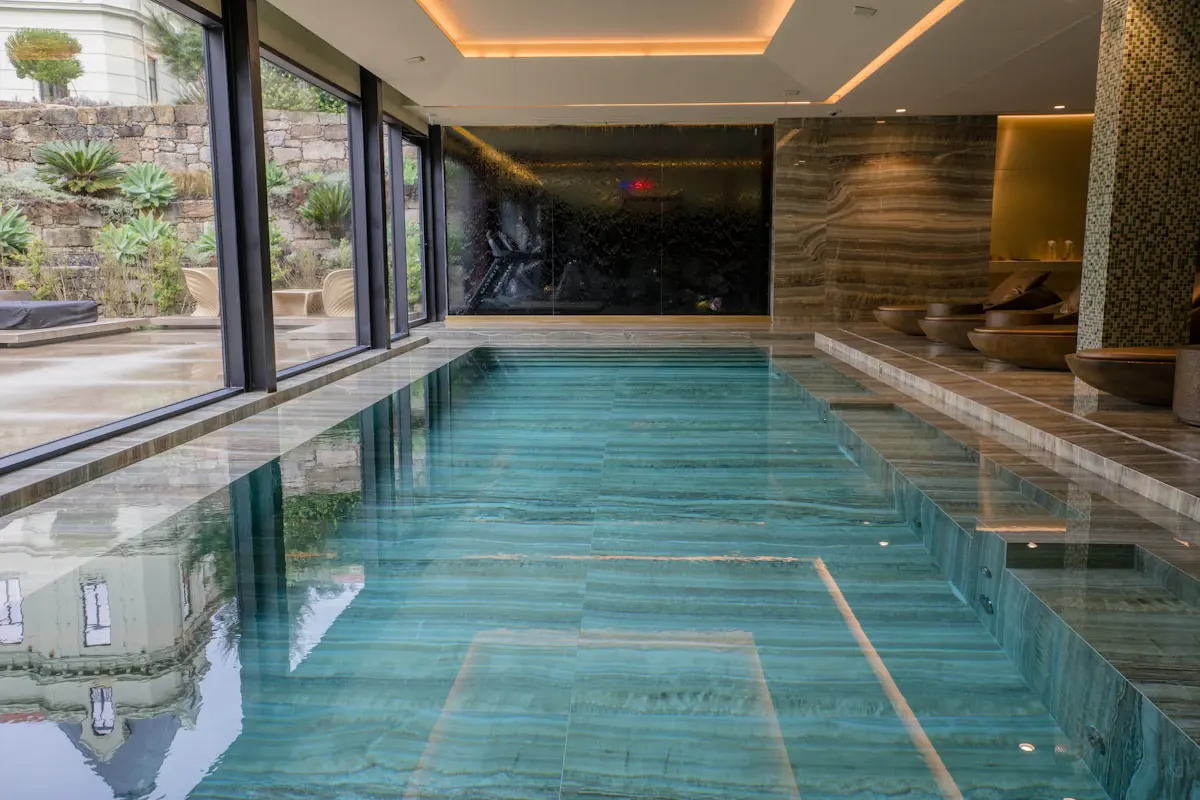
Walk the yard with a tape measure before you walk it with a builder. Note the side yard width, because excavators and concrete trucks need a clear path, and fiberglass shells often need a crane. Note overhead lines, septic fields, easements and underground utilities. Your municipality sets setbacks from property lines, the house and any septic system, and those setbacks often shrink the buildable area more than people expect.
Slope and soil matter next. A sloped lot usually needs retaining walls or a raised beam, which adds structural engineering and cost. Rock, clay and a high water table all change the excavation price and sometimes the shell choice. A builder can only confirm these after a site visit, but noting a wet corner, a rock outcrop or a steep grade in your first request helps them price accurately rather than defensively.
The equipment pad holds the pump, filter, heater, sanitizer and controls. It needs airflow, service access and a reasonable distance from bedrooms, because pumps and heat pumps make noise. Longer plumbing runs cost more in pipe and in pump energy, so the pad should sit close to the pool but screened from the patio. Decide this with the builder on the site plan, not after the trenches are dug.
Put the spa where you will actually walk to it at night in cold weather, usually close to the back door. And ask whether you need the pool at all: our analysis of EIA's 2024 household survey found 69.1% of hot-tub homes report no swimming pool. Plan deck space for the furniture you will use; a narrow walkway around the coping leaves nowhere for chairs. The pool decking and coping page explains widths and drainage. Sight lines from the kitchen window to the water are worth a line on the plan too.
Start from a national benchmark, then build outward. Angi's 2026 guide puts the typical inground pool at $65,909, and HomeAdvisor's average is $41,835. Those numbers usually cover the pool itself and a basic surround. River Pools reports that complete concrete pool packages, with decking, barrier and landscaping, run $95,000–$225,000, which is the number many owners actually spend. Budget shapes who builds: by our analysis of EIA's 2024 survey, 15.0% of owner households earning $100,000 or more have a pool against 6.7% below that line, an 8.2 pts gap.
List the pieces that sit outside the shell price: decking beyond a basic apron, the barrier fence at Fixr's average of $6,500, a heater, an automatic cover, lighting, landscaping and lawn repair. Then hold a contingency for rock or groundwater. The calculator is a good way to test combinations before you commit to a total, and the cost guide explains each line in depth.
Work backward from the date you want to swim. River Pools reports install times of 2–6 weeks vs 3–6 months for fiberglass versus concrete, and permit review adds weeks before any of that starts. Add time for design revisions, HOA approval if you have one, financing, and the builder's own backlog. In busy markets the backlog can be longer than the build.
Spring is the most requested start, which is why many builders sign contracts in winter. If you want to swim by early summer in a northern state, proposals in January and a signed contract in February are reasonable targets. HomeAdvisor's timeline allots 2–6 weeks for permitting alone and two to three months to first swim, and a schedule with slack is the best defense against a late opening. River Pools puts a concrete install at three to six months or more.
| Stage | Typical length | What decides it |
|---|---|---|
| Research and proposals | 3 to 8 weeks | Your speed and builder availability |
| Design, HOA and permits | 2 to 8 weeks | Local review times and plan changes |
| Fiberglass or vinyl build | Weeks | Access, weather and inspection scheduling |
| Gunite build and cure | Months | Shell cure, tile, deck and plaster sequence |
Invite three builders who routinely build the shell type you are leaning toward. A fiberglass dealer will steer you to fiberglass and a gunite builder to gunite, so if you are undecided, include one of each. Check license status with your state, ask for addresses of pools finished two or more years ago, and confirm who pulls the permits. The custom pool design-build page lists what a complete proposal contains.
Send every builder the same one-page brief: users and use, season, approximate size, shell preference, spa yes or no, deck material, access width, known site issues and your target swim date. Identical briefs produce comparable proposals. Different briefs produce proposals that differ for reasons you cannot see. The planning quiz is a quick check that the brief covers the basics.
Homeowner polls
Drives size, depth, heating and whether a spa is the better project.
No votes yet. Yours will be the first. · saved on this device
EIA's 2024 survey found 77% of Western pool homes swim year-round versus a small minority in the Northeast.
No votes yet. Yours will be the first. · saved on this device
No votes yet. Yours will be the first. · saved on this device
Include who will use the pool and how, the months you expect to swim, an approximate size or surface area, your shell preference or indecision, whether you want a spa, heater, cover or water feature, the deck material you have in mind, the narrowest access point into the yard, any known slope, rock or drainage issues, your target swim date and a budget range. Send the same brief to every builder.
Design them together if you can. The pool position decides where the patio, planting beds, drainage and lighting go, and a landscape designer can spot problems such as trees that will drop leaves into the water or a pad in the only shaded corner. If you must sequence them, fix the pool location and equipment pad first, then let the landscape plan wrap around those fixed points.
The minimum distance is set by local setbacks and by the structural engineer, because an excavation close to a foundation can undermine it. Many jurisdictions require several feet between the pool wall and the house footing, and more on sloped sites. Your building department or the builder's engineer will confirm the number for your lot. Leave enough room for a usable deck on that side as well.
Planning now and building later can work, but it is rarely cheaper overall. Adding a spa to a finished pool means cutting into the deck, trenching new plumbing and possibly upsizing the heater. If you expect to add one within a few years, ask the builder to stub out plumbing and electrical conduit to the future spa location now. That small cost keeps the later project simpler.
Place the equipment pad away from bedrooms and neighboring patios, ideally behind a fence or planting screen that still allows airflow. Variable-speed pumps are much quieter at low speed than older single-speed pumps. Heat pumps have a fan and compressor, so check the manufacturer's sound rating and the local noise ordinance. Ask each builder to mark the pad on the site plan with distances to windows.
Yes, and you should, because most HOAs want a drawn plan before they review anything. Get a preliminary site plan from your preferred builder showing the pool, deck, fence and equipment location, submit it to the HOA, and make any contract contingent on approval. HOA review often runs in parallel with permit review, but some associations meet monthly, which can add weeks.
Underestimating the site. Rock, groundwater, unstable fill and poor access are the most common sources of added cost after signing, and they usually appear in contracts as allowances or exclusions. Ask each builder how they priced excavation, what happens if they hit rock, and whether a soil test is included. A builder who asks detailed questions about your soil is protecting both of you.
For a northern summer, start in late fall or early winter. That leaves time for proposals, design revisions, HOA review and permits, which HomeAdvisor puts at two to six weeks, before a spring start. In Sun Belt markets where people swim most of the year, the calendar matters less than the builder's backlog, so ask each builder when they could realistically start.
 Service guideCustom Pool Design & Build
Custom pool design and build covers everything from the site plan to first swim: excavation, the shell in gunite, fiberglass or vinyl, equipment and plumbing, electrical and bonding, the barrier, startup and training.
 Service guideSpa & Hot Tub Installation
Spa and hot tub installation covers the base, the delivery route, the dedicated electrical circuit with GFCI protection, drainage around the unit, and the cover and access arrangement that make it usable every week.
 Service guidePool Decking & Coping
Pool decking and coping form the transition from water to yard: the coping caps the bond beam and the deck carries foot traffic and sheds water.
 CostsWhat an inground pool really costs in 2026, and why bids differ
Angi puts the typical 2026 inground pool at about $65,909, with most projects between $44,499 and $87,349; HomeAdvisor's average is $41,835.
 MaterialsPool materials and options: what each choice costs you now and later
Choose the shell first: gunite for any shape and an integrated spa, fiberglass for speed and low upkeep, vinyl for the lowest upfront price.
 PermitsPool permits and codes: what most jurisdictions check, and in what order
Almost every inground pool and most in-ground spas need a building permit, and usually electrical, plumbing and sometimes gas permits too.
 Free toolInground pool cost calculator
Size, material tier and complexity in, a realistic budget range out.
 Free toolPool and spa comparisons, decided by your conditions
Side-by-side tables for the decisions that change the price most.
 Free toolPool planning quiz: nine things to know before the first site visit
9 questions that show what you already know and what to check next.
 Free toolPool planning polls
See what other planners chose and add your vote.
Tell us the size, the condition of what is there now, and what you want to change. Pool Plan Compass passes your request to independent local professionals, who reply with written, no-obligation estimates. The service is free to use.